Service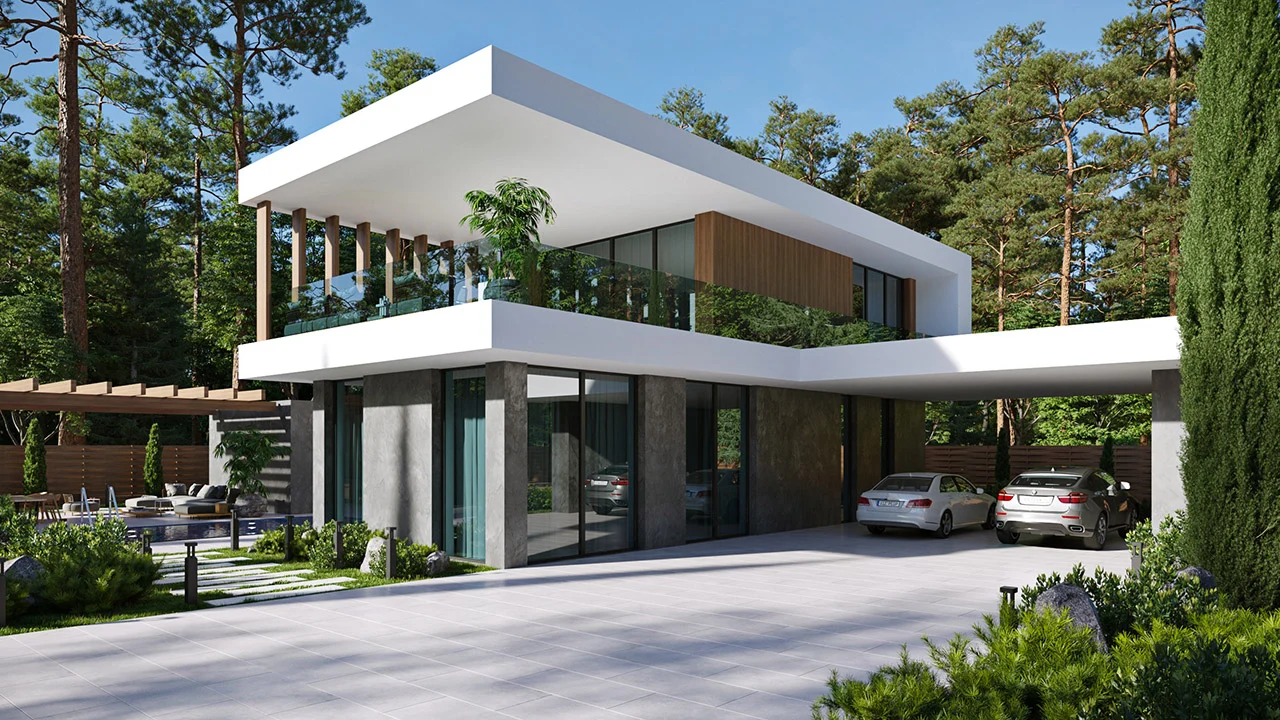
What does
an architectural project include?
We prepare every private house or large residence project in close collaboration with the client. This means the architecture isn’t a vision detached from reality, but a response to the specific needs, expectations, and lifestyle of the future occupants. The collaboration includes a preliminary design that clearly defines the building’s form and its relationship with the surroundings.
The next stage is 3D visualizations, which help clarify the concept and show what individual decisions will look like once built. We also develop the working design with technical documentation and the façade design, which rounds out the character of the whole investment. The collaboration can also include design supervision, which helps keep execution consistent with the approved decisions.