m-1
Get a project estimate

Design of commercial interiors

We design offices, bars, cafés, and restaurants with functionality, budget, timelines, and business specifics in mind. For companies and commercial investors, we manage the entire process — from concept to a finished space that works.

Ask about the projectView projects
Scroll down

A space that works
for your business

A commercial interior has specific tasks: to support the team’s efficient work, high-quality guest service, and brand image. That’s why we start with the space’s functions, people flow, industry requirements, and budget — and only then move on to aesthetics and details.
We fit out offices, prepare food and beverage venues for opening, renovate existing ones, and finish spaces for lease or sale. Our collaboration is business-minded and practical: the project has to deliver results, not just look good in a rendering.
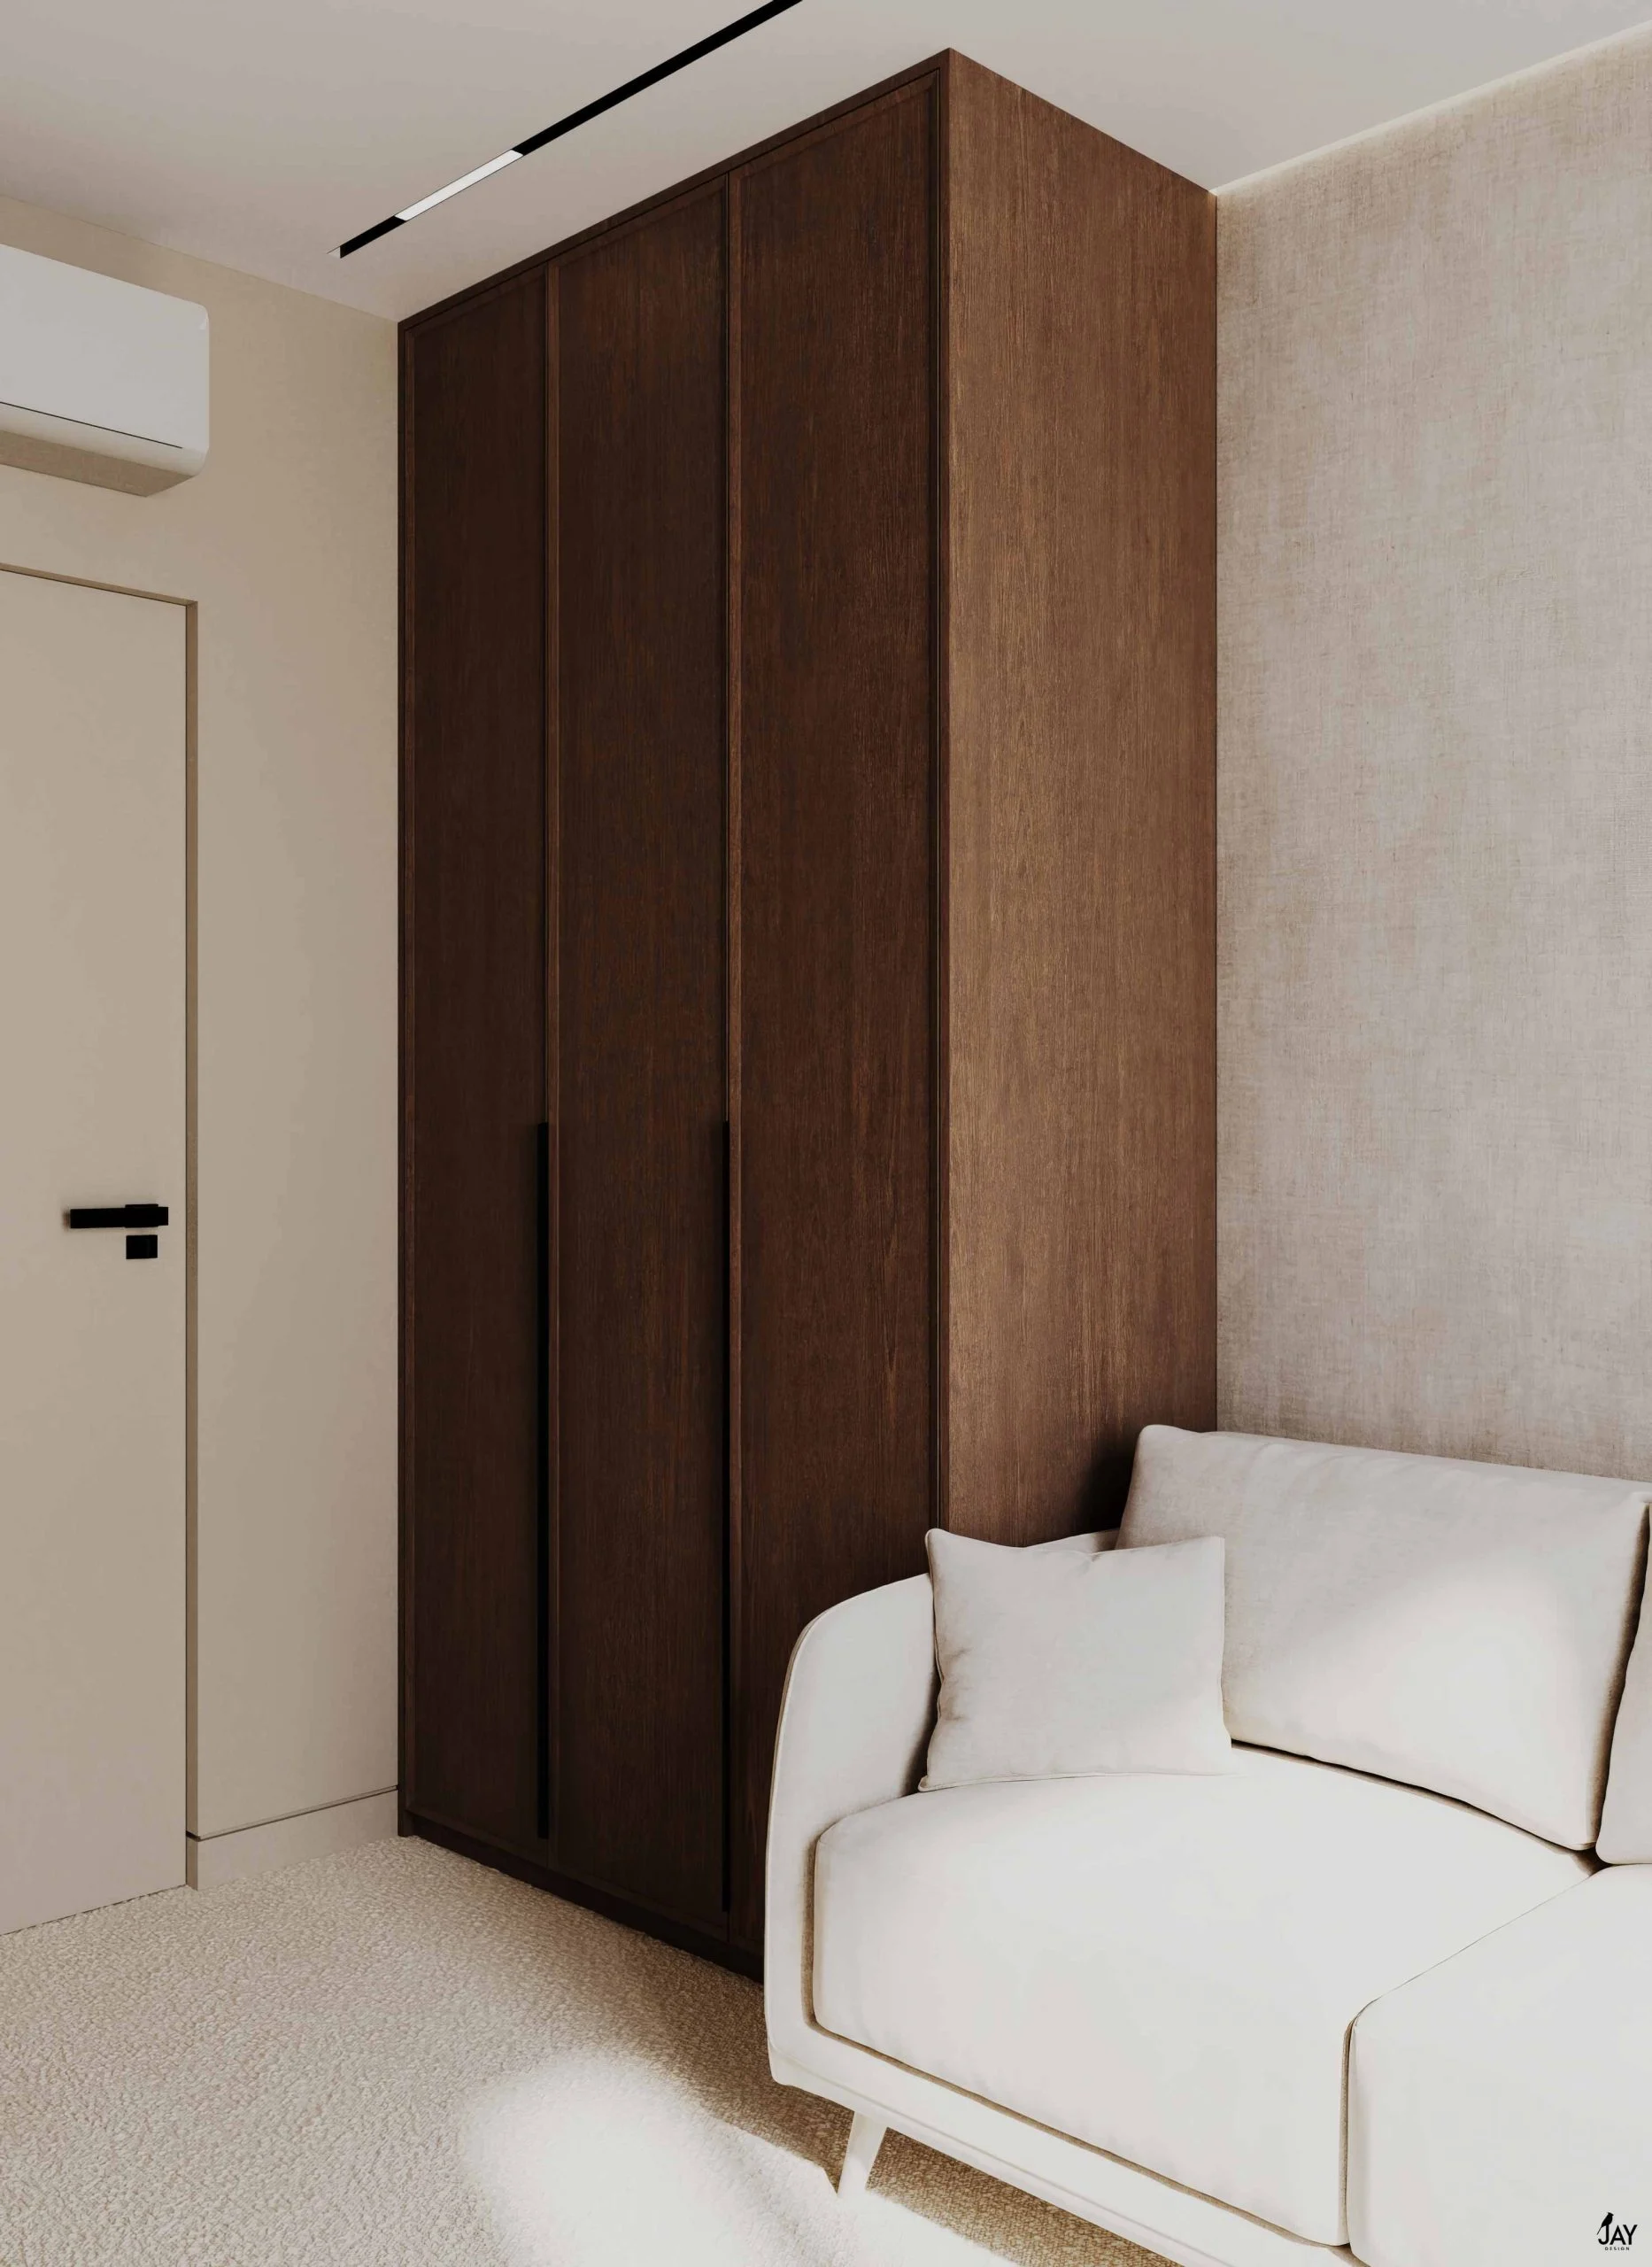
What do we design?

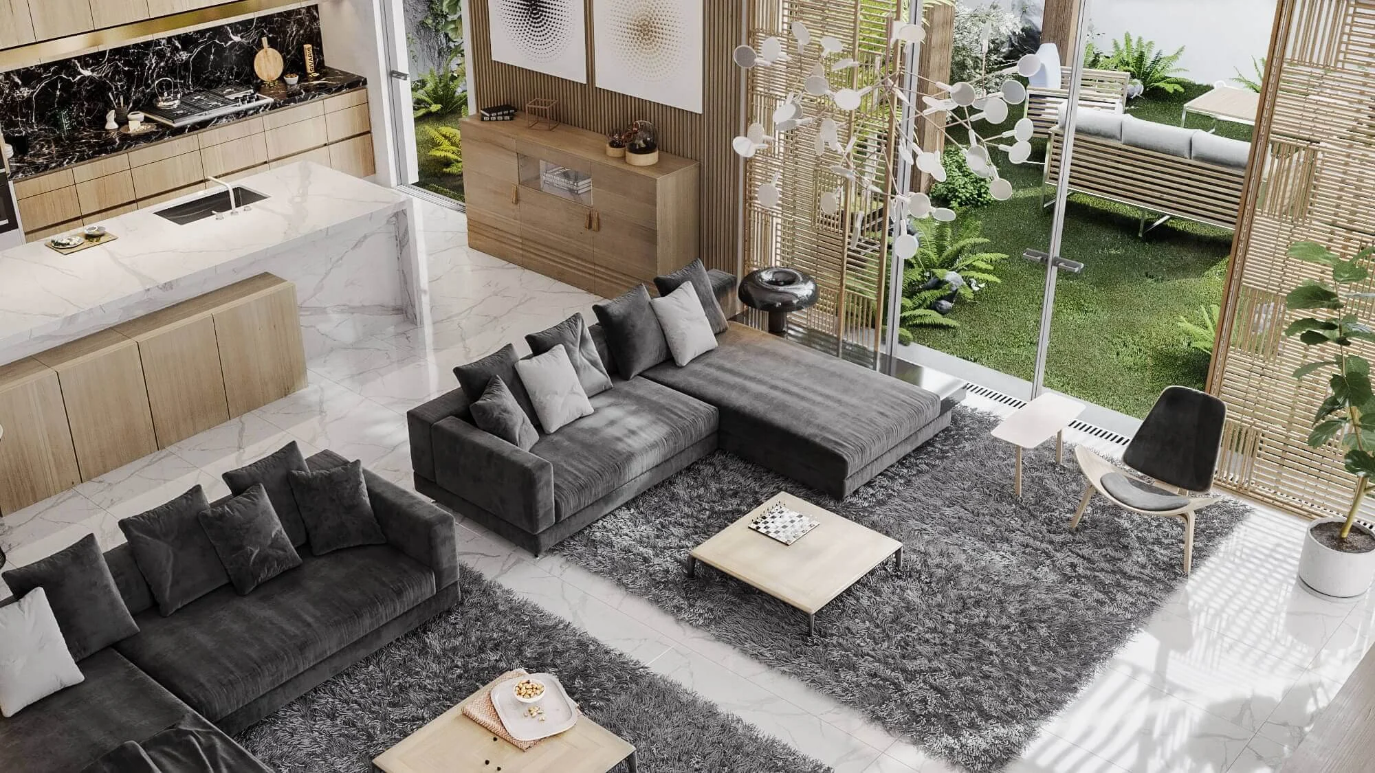
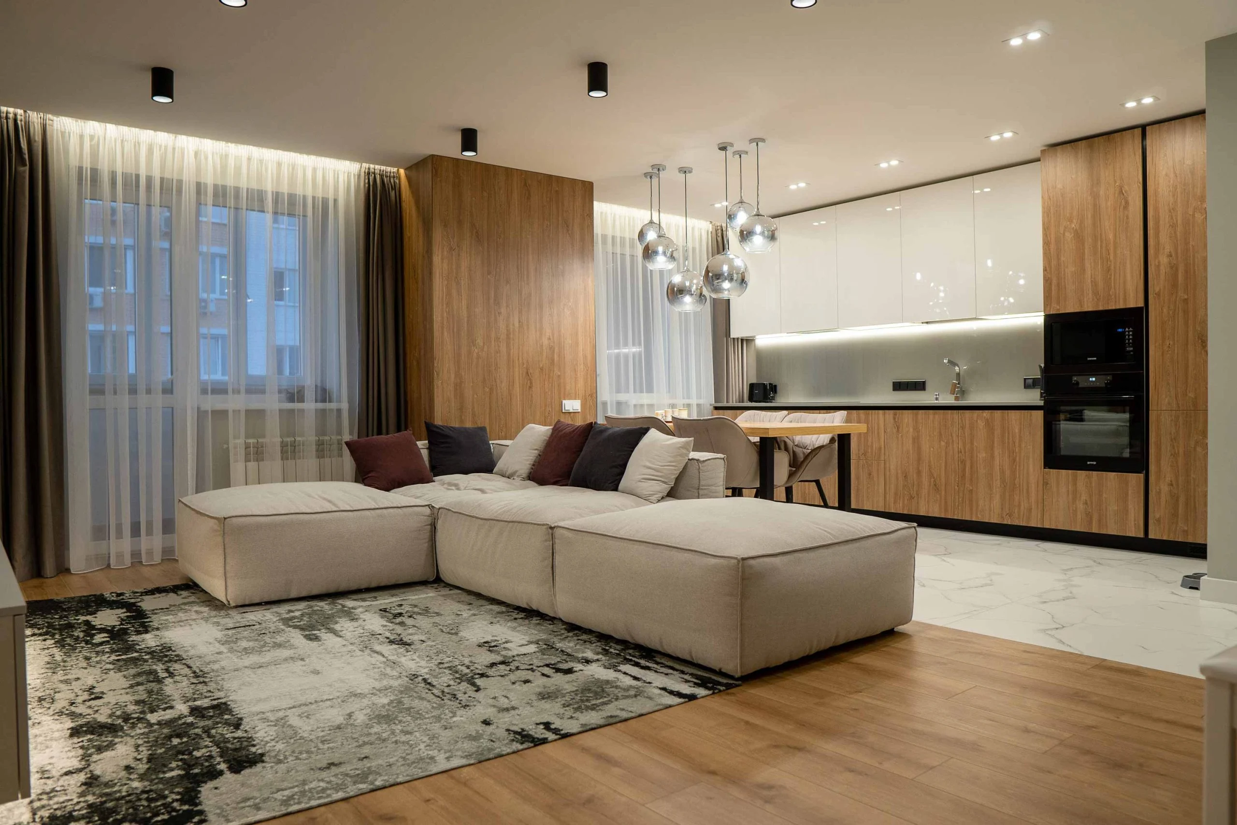
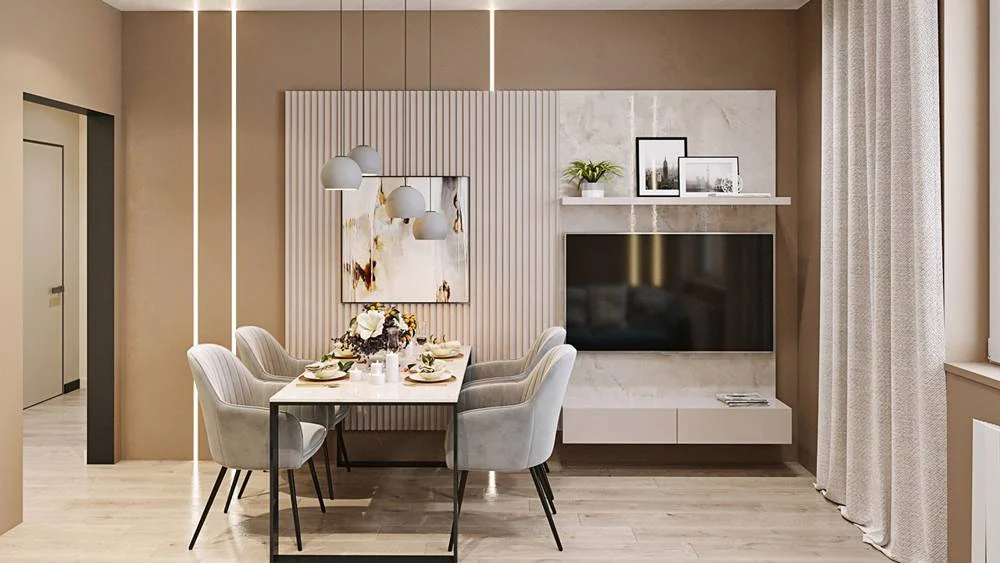
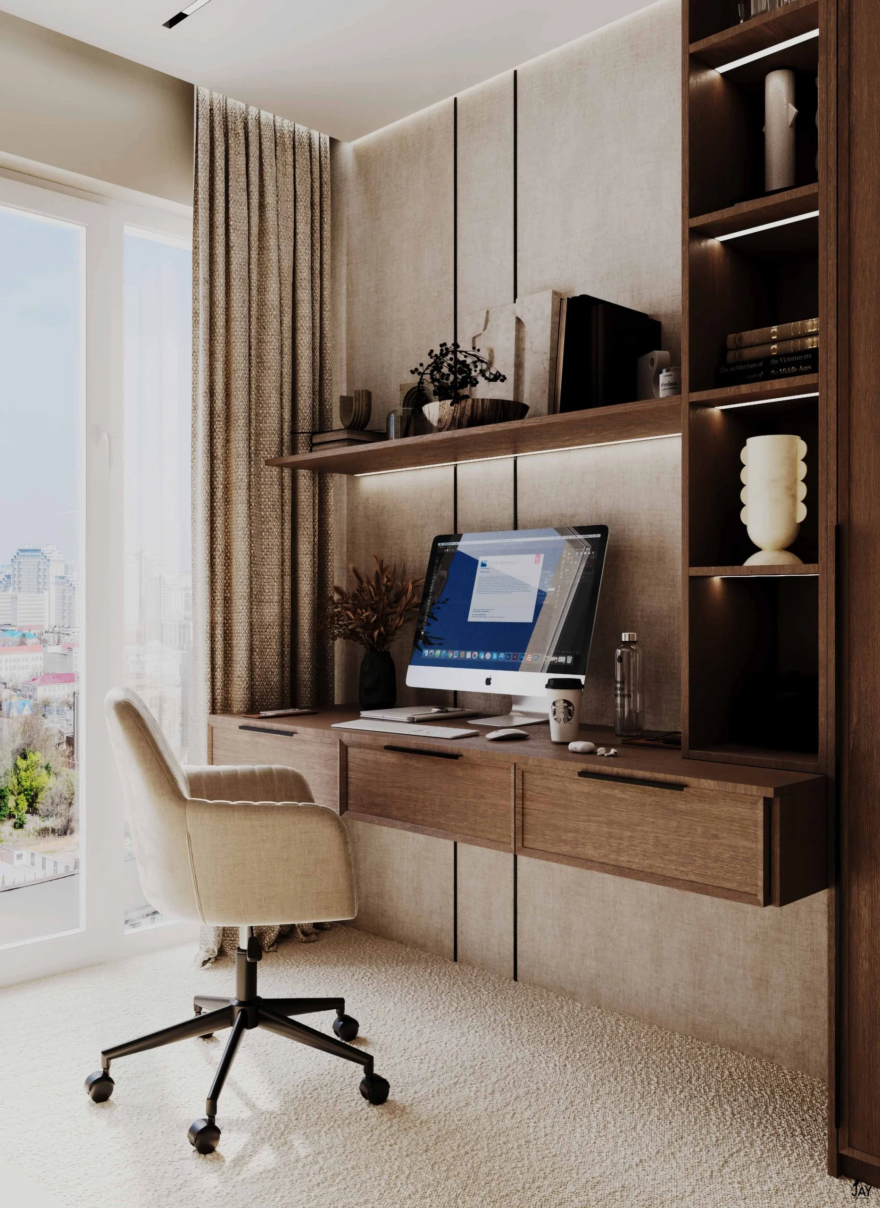
Offices and workspaces
Office layout designed around its functions, ergonomics, and the company's image.
Bars and cafés
Food and beverage venue designs that account for service flow, technical zones, and guest circulation.
Restaurants
Interiors that combine brand character with the space's technical requirements.
Shops and service spaces
Retail spaces designed around customer flow and product display.
Turnkey commercial spaces
Fit-out of spaces for lease or purchase — from shell condition to opening.
Renovation
Renovation

Completed commercial spaces

Our experience in the commercial segment is backed by completed projects:

  • Over 5,000 m² of office space designed and built for VFS Global.
  • Offices for transportation and logistics companies — spaces tailored to the specifics of their operations.
  • Shop, bar, and café projects — completed food and beverage venues and retail spaces.

A seamless process
from brand to interior

Beyond designing and delivering commercial interiors, together with a partner branding studio we offer comprehensive support in marketing and building a brand’s visual identity.
This lets the client keep the space consistent with the company’s image all in one place — from branding and interior design to website creation.
Branding and marketing services are provided in partnership with a partner branding studio.

Commercial space
“before and after”

See how a commercial space changes after our work. Drag the slider to compare the space’s condition before the project started with the finished, functional interior, open to guests.

Frequently asked questions

What commercial interiors do you design?
We design offices, bars, cafés, restaurants, service premises, and shops. We work on both new spaces and the renovation of existing ones.
Do you deliver commercial interior projects on a turnkey basis?
Yes. We run the project as a full-cycle service — from concept, documentation, and 3D visualizations to execution and supervision, using our own in-house crews.
Do you also offer branding and visual identity?
Together with a partner branding studio, we provide comprehensive support in marketing and a brand's visual identity — from branding and interior design to website creation.
How is the cost of a commercial interior project calculated?
The cost depends on the type of property, floor area, scope of work, and timeline. We prepare an individual estimate after discussing the space's functions and the investment goal.

Let's talk about your commercial space

Planning an office fit-out, the opening or renovation of a food and beverage venue, or the finishing of a space for lease? Tell us about your project — we'll prepare an individual estimate and timeline.

Ask about the projectView projects