m-1
Get a project estimate

Interior design in Warsaw tailored to your project

Every interior has its own potential, but only a well-developed design can fully bring it out. At Jay Design Studio, we create spaces that match the client's lifestyle, expectations, and the character of the property. Every concept is built around specific needs rather than ready-made templates.

Book a free consultationView projects
Scroll down

What does Jay Design Studio’s interior design service include?

In Warsaw, we design interiors primarily for owners of apartments, penthouses, houses, lofts, and premium spaces. We also work with clients from Kraków and the surrounding area, supporting the project from the first conversation through to design supervision.
We prepare interior design projects in a way that makes decision-making easier and gives the client a complete picture of the future space before work even begins. Our collaboration covers everything needed to build a cohesive concept and prepare the project for execution.
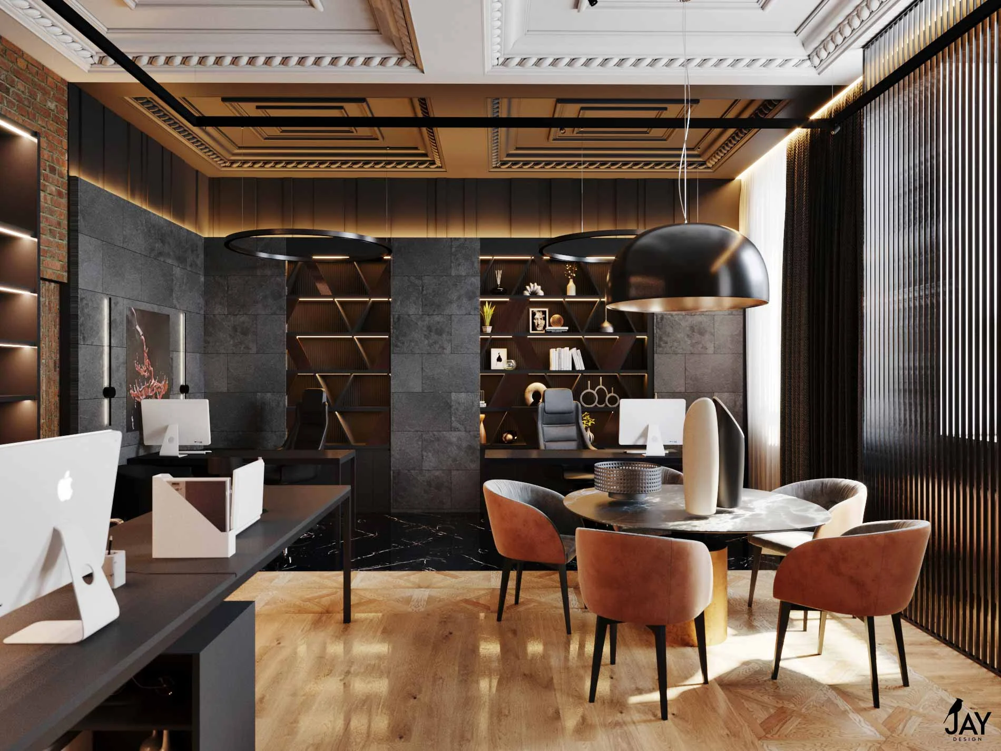
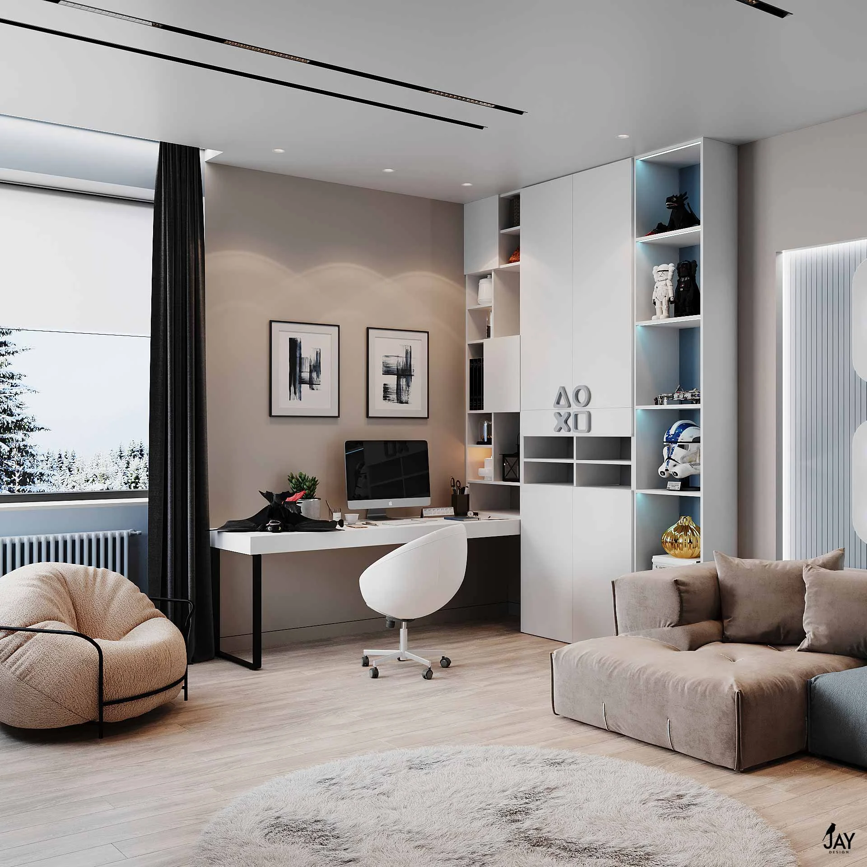
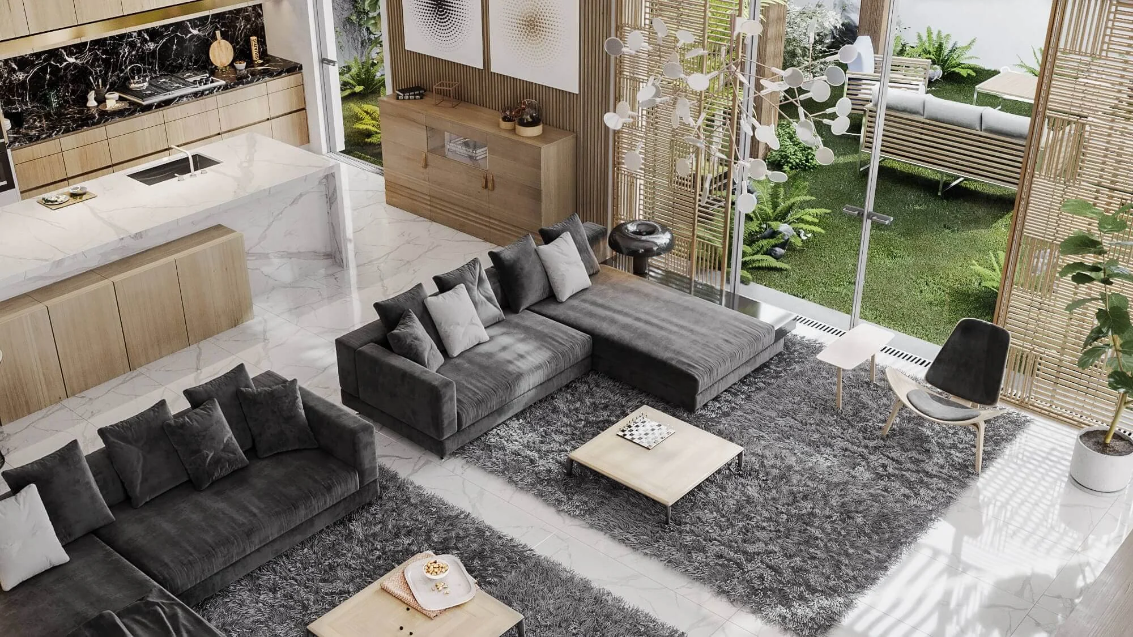
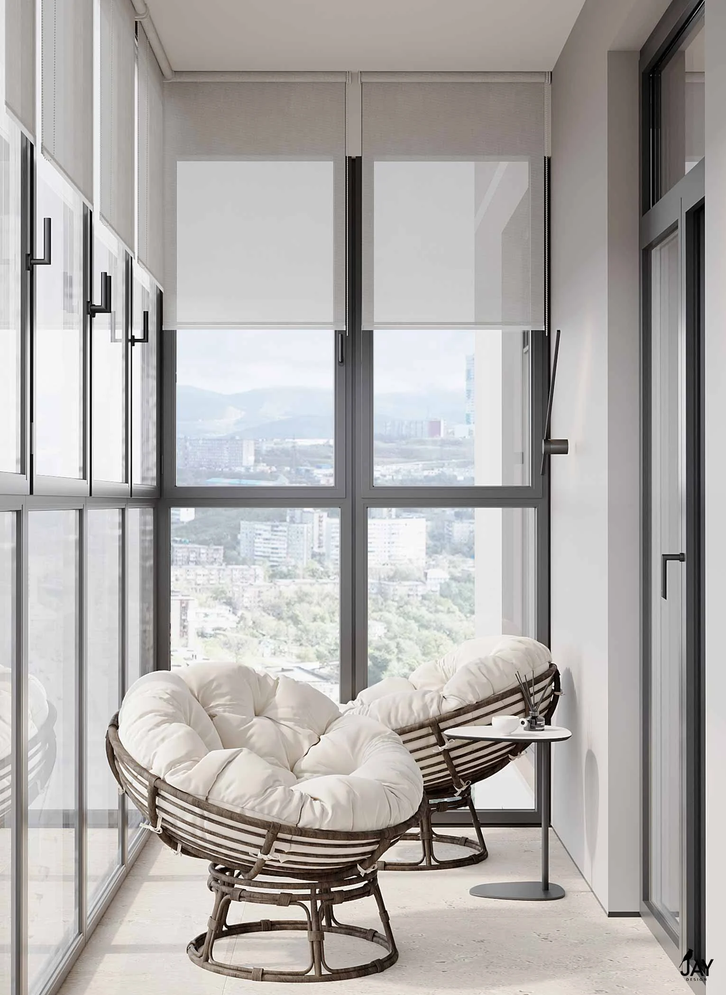
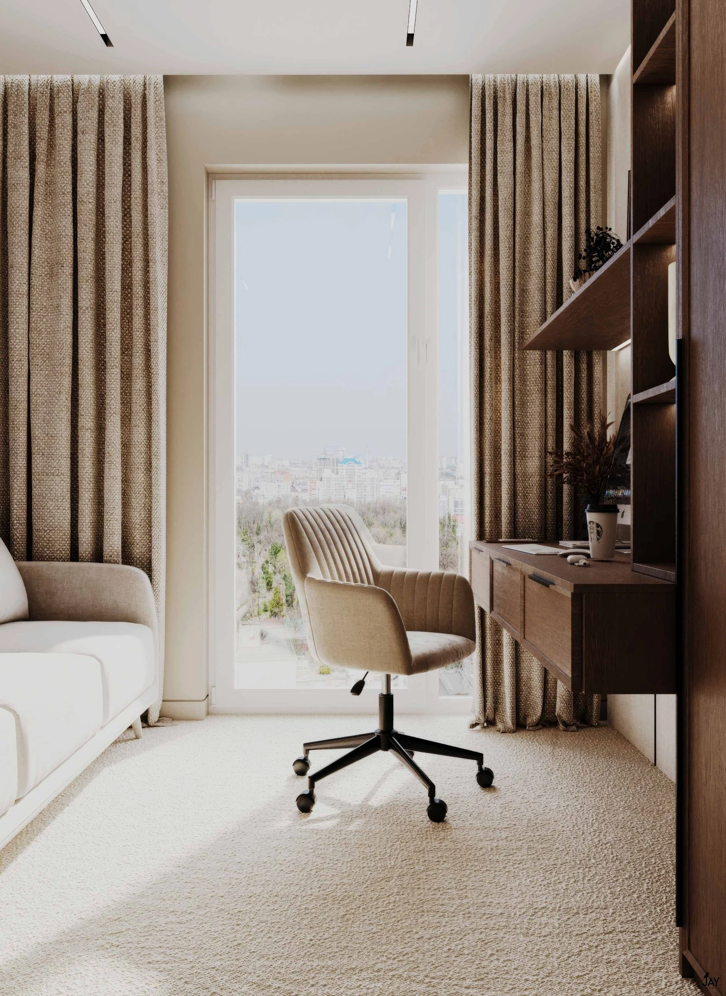
The service covers developing the functional layout, the concept design, 3D visualizations, and an interactive walkthrough of the future interior. We also prepare the working design, full technical documentation, a list of selected materials with links to suppliers, and provide design supervision.
How does working with an interior designer work?

Conversation and brief
Work on the project begins with a conversation in which we identify the client's needs, everyday habits, and expectations for the future interior. The information gathered helps us put together a brief and define the initial design decisions.
Concept and 3D visualizations
The next stage is developing the functional concept and 3D visualizations, which allow decisions to be tested at the planning stage.
Working design
Once approved, we prepare the working design along with the technical documentation.
Design supervision
The final part of the collaboration is design supervision, which helps ensure that execution matches the approved design decisions.

Premium interior design
for different types of spaces

We design interiors for apartments, penthouses, houses, and lofts based on the scale of the property, the users’ lifestyle, and the expected level of finish. In premium spaces, material quality, attention to detail, and decisions that affect everyday comfort matter especially.
Our interior designers in Warsaw develop concepts both for people furnishing their first apartment and for owners of penthouses or houses planning a comprehensive redesign. We always adapt the format of collaboration to the nature of the project and the client’s needs. If you’re interested in the specialist role itself, also see the interior architect in Warsaw page.

Why choose
Jay Design Studio?

Interior design is a collaborative process, so what matters isn’t only the final result but also how the project is run. We favor solutions that make decision-making easier and the whole process more predictable:

  • Individual approach — the design is built around the client’s needs, lifestyle, and expectations.
  • 3D visualizations — let you see the future result before work begins and make informed design decisions.
  • Detailed technical documentation — helps deliver the project in line with the approved decisions.
  • Design supervision — helps keep execution consistent with the developed concept and allows design questions to be resolved quickly.
  • Our own execution team — allows us to design with the real conditions of later execution in mind; also see turnkey renovation.

Take the first step
toward a well-designed interior

If you’re looking for an interior designer in Warsaw to prepare an individual project tailored to your needs, contact us via the form. We can join a full interior design project, or come on board at an early stage — even before you take handover of the apartment from the developer.
As part of developer change requests, we offer a design consultation, an analysis of the functional layout, and prompt preparation of technical recommendations. This is an ideal solution for anyone who wants to plan ahead for changes to wall layout, utilities, electrical points, lighting, the kitchen, or the bathroom.

Let's talk
about your project

Tell us about your project — we'll suggest a suitable format for working together.

Write to usAll services

Frequently asked questions

When should you start working with an interior designer?
Ideally, at the planning stage, before finishing work begins. This gives enough time to calmly develop the functional layout, choose materials, and prepare the documentation needed for execution.
Are 3D visualizations included in the project?
Yes. 3D visualizations show what the future space will look like before work begins.
What materials will I receive once the project is finished?
As part of the service, we develop the concept, create 3D visualizations, and prepare the working design and full technical documentation. This set is enough to move on to the next stages of execution based on clearly defined decisions.
How long does interior design development take?
The development timeline depends on the size of the property, the complexity of the project, and the scope of the collaboration. We set the schedule individually after discussing the details.